Airntully
A modest in scale but high quality contemporary design self-build project with sociable spaces and different destinations within to make the most of the surrounding panoramic views.
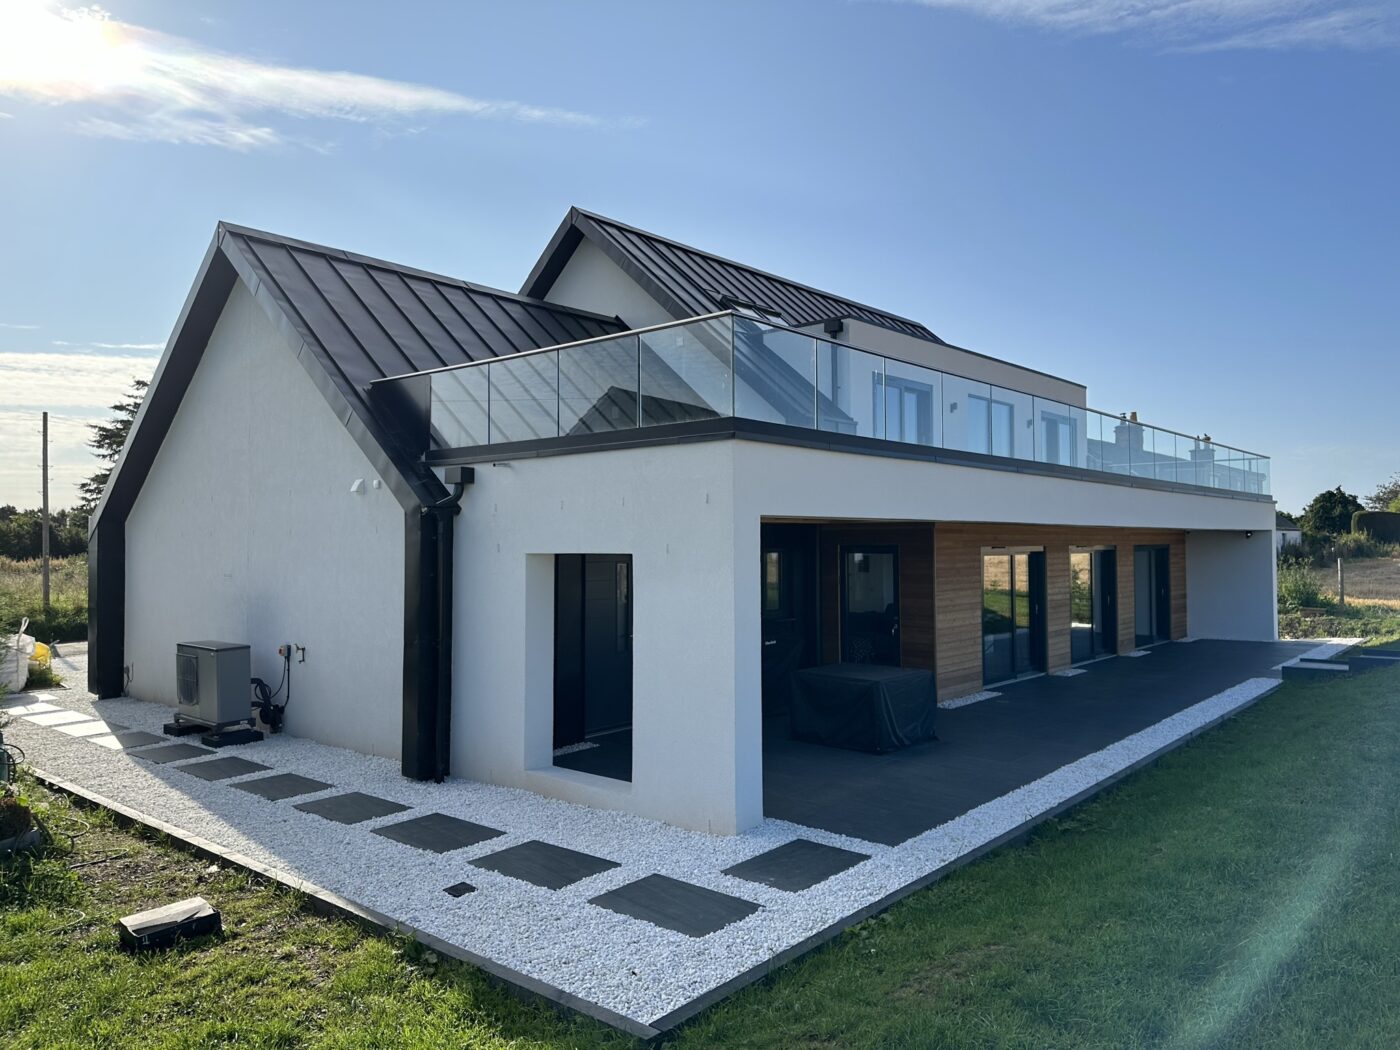
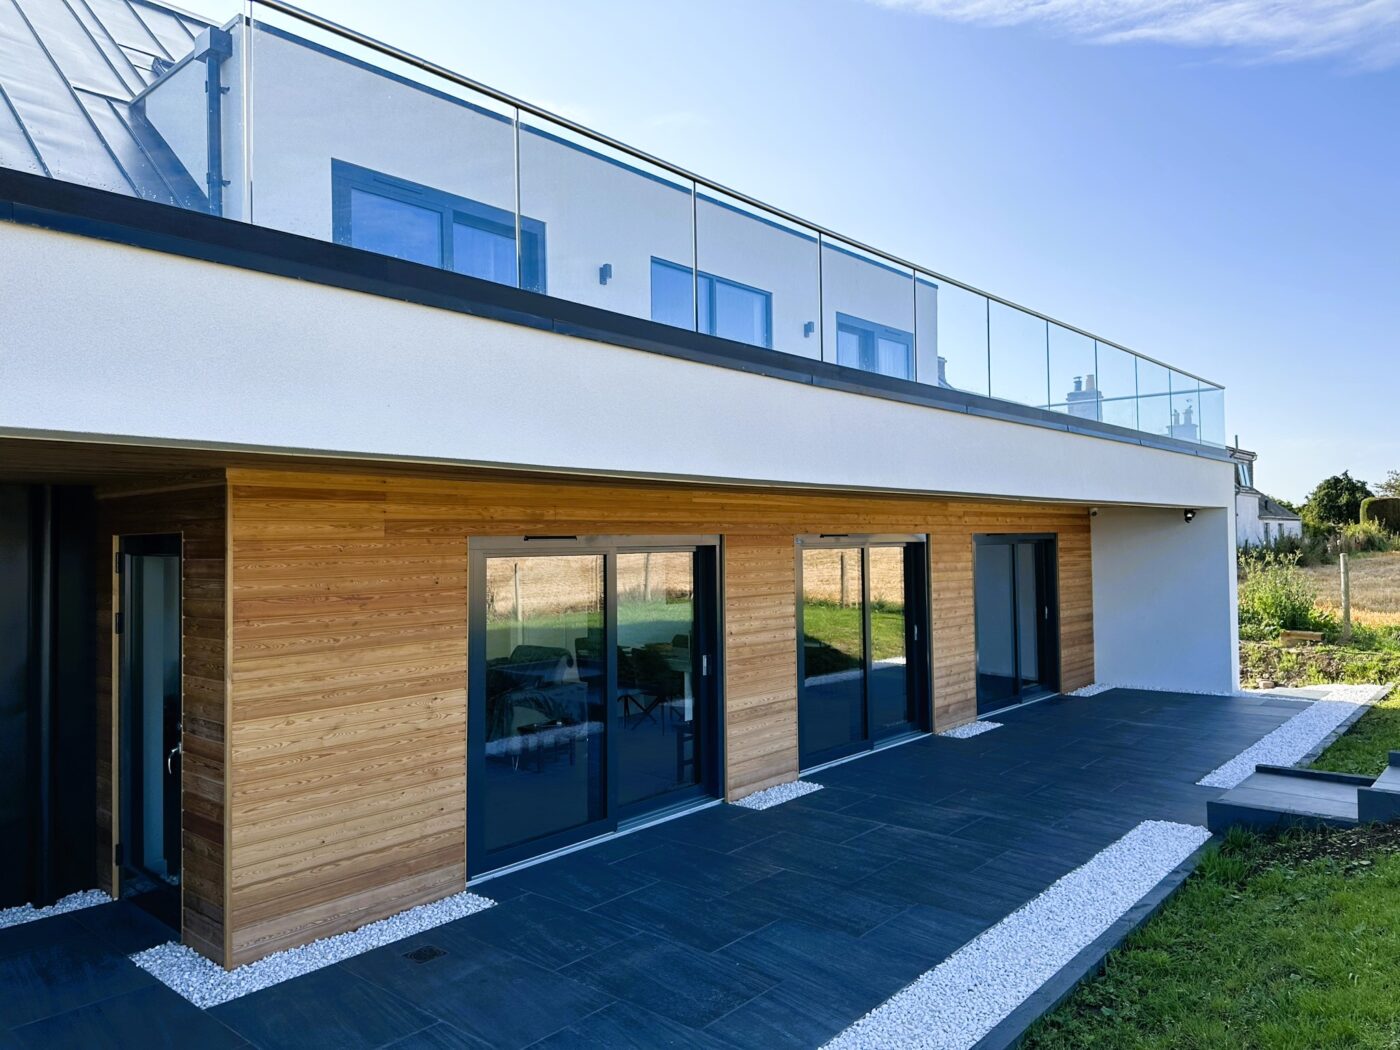
The client had previously undertaken a self-build project and had greater ambitions to create a new home with a high quality of contemporary design. The chosen gap site is located in a rural location with panoramic views across Perthshire. The design was to maximize the benefit of these views through creating a sociable open plan space on the ground floor as well as create a more intimate destination and external viewing area on the first floor. The overall design intent was to present a sharp finish and a crisp contemporary addition to an otherwise traditional rural hamlet. The use of metal cladding and smooth render achieved this with an entrance defined by projecting first floor rooms and softened with larch cladding.
A highly insulated timber frame construction with renewables and extensive glazing to benefit from solar gains and shading where possible.
 ,
,  ,
,  ,
,  ,
,